
BEDS4
BATHS3 full
SQUARE FEET2,144
MLS#24193463
STATUSActive
PROPERTY TYPEResidential - Single Family
Property Description
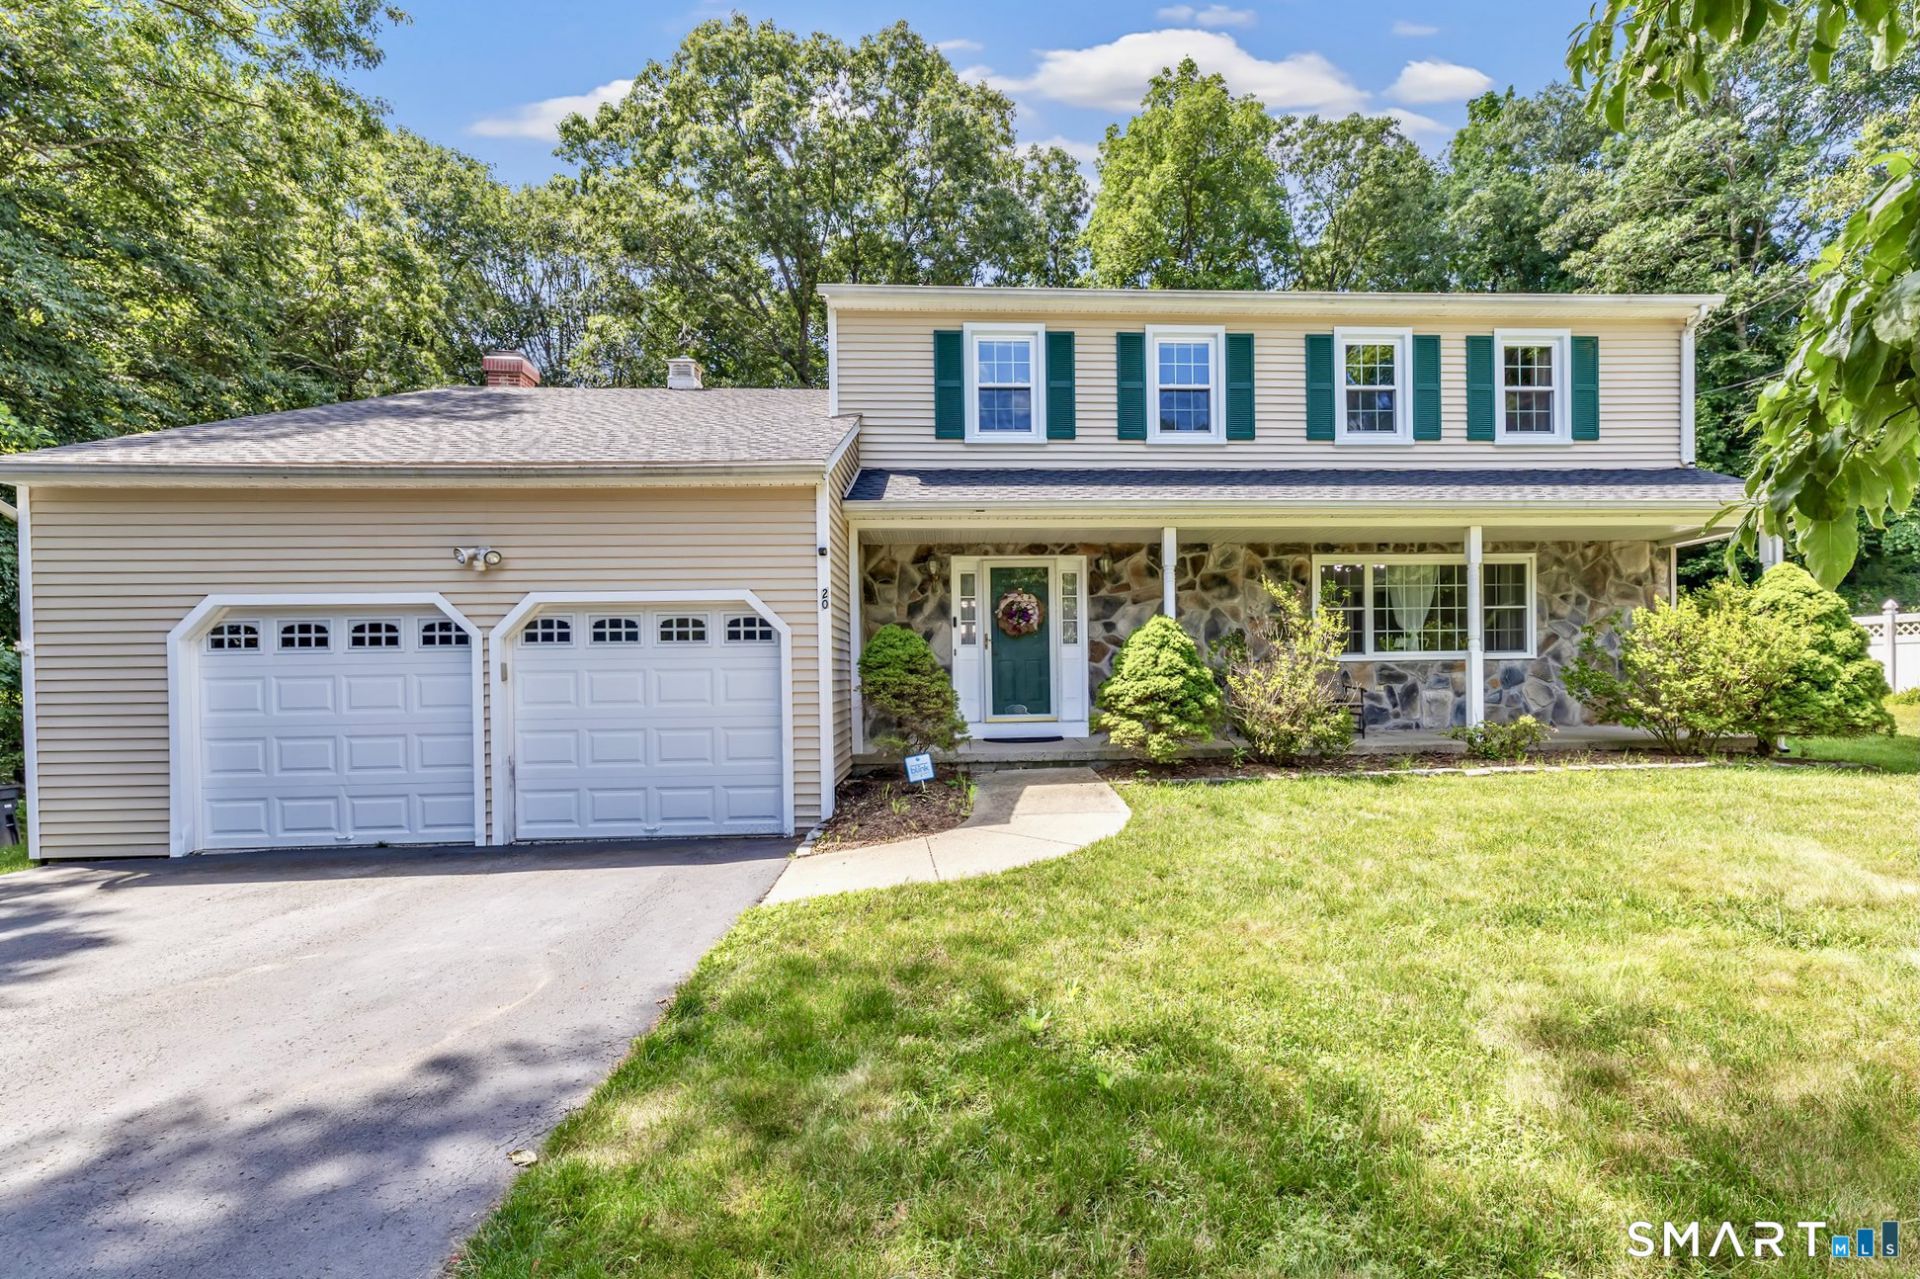
Welcome to Westminster Court in beautiful Milford, CT! Located at the top of a peaceful cul-de-sac, this lovingly maintained home is filled with natural sunlight, offering a warm & welcoming atmosphere. Step through the front door & immediately feel at home. The main floor features a sunken living room with a cozy fireplace, rustic wood beams, & built-ins, a perfect space to gather with family & friends. The spacious eat-in kitchen was thoughtfully updated less than 4 years ago. Sliding glass doors off the kitchen open up to a deck & large backyard. The ideal private oasis for summer BBQs & morning coffee. The main floor also features a formal dining room & formal living room which is currently being used as a playroom. A great space to make your own. A full bath on this level adds convenience for family and guests. Upstairs, enjoy a generously sized primary suite plus three more spacious bedrooms & a full bath. The home boasts new hardwood floors throughout, the roof and all the windows/sliding glass doors were replaced less than six months ago, a hot water heater that is less than three years old & a new septic system. Milford is renowned as one of Connecticut's best places to live. It offers a vibrant shoreline lifestyle, direct Metro-North train access to NYC, charming restaurants, summer concerts, quaint boutiques, & seasonal festivals. This wonderful home invites you to become part of this special community. Don't miss your chance to make it yours!
Property Features
Property Type: Residential - Single Family
Basement: Full, Unfinished, Storage, Concrete Floor
Cooling: Ceiling Fans, Central Air, Wall Unit
Fireplaces: 1
Fuel Type: Natural Gas
Garage: 2 car attached
Heating: Hot Water
Home Style: Colonial
Lot Size: 0.6 Acres
Roof Type: Asphalt Shingle
Taxes: $9,165
Year Built: 1986
Feature Descriptions
Appliances: Electric Range, Microwave, Range Hood, Refrigerator, Dishwasher, Washer, Electric Dryer
Exterior: Shed, Porch, Deck
Exterior: Vinyl Siding
Lot: Secluded, Lightly Wooded, On Cul-De-Sac, Professionally Landscaped
Lot Dimensions: 0
Sewer: Septic
Water: Public Water Connected
Waterfront: Not Applicable
Local Schools
High School: Jonathan Law
Elementary School: Orange Avenue
Listed By / Shown By
Listing By
Agency Name: Keller Williams Realty Group
Agent Name: Lisa M. Croce
Agency Phone: (914) 7133270

Shown By
Agent Name: The Realty Solutions Team Putting It Together For You!
Agent Phone: Cell: (917) 952-7643

Estimate Your Payment
Estimated Payment
$ 2,613.66 per month $1,635.57 Principal & Interest $763.75 Property Tax $214.35 Homeowner's InsuranceChange Payment Information
The data relating to real estate for sale on this website appears in part through the SMARTMLS Internet Data Exchange program, a voluntary cooperative exchange of property listing data between licensed real estate brokerage firms, and is provided by SMARTMLS through a licensing agreement. Listing information is from various brokers who participate in the SMARTMLS IDX program and not all listings may be visible on the site. The property information being provided on or through the website is for the personal, non-commercial use of consumers and such information may not be used for any purpose other than to identify prospective properties consumers may be interested in purchasing. Some properties which appear for sale on the website may no longer be available because they are for instance, under contract, sold or are no longer being offered for sale. Property information displayed is deemed reliable but is not guaranteed. . Copyright 2021 SmartMLS, Inc.
Privacy Policy / DMCA Notice / ADA Accessibility


This site is hosted, designed and copyright
© 1994 - 2026 by
Delta Media Group, Inc. -- Patent Pending --
Agency License Information: NY1# 1031120440 | NY2# 10391200292 | PA# RB067452 | MA# 1000240 | NJ# 1970329 | CT# REB.0792033 | WA# 21339 | WV# WVB200300599